INTEGRA Square Wallisellen
Modern flats · Office, commercial and retail space · Nursery, kindergarten and primary school · Paediatrician’s surgery · Fitness and Pilates studio · Bakery and restaurant
Spanning 40,000 square metres south of the railway tracks, right next to Wallisellen railway station.
Interactive site plan
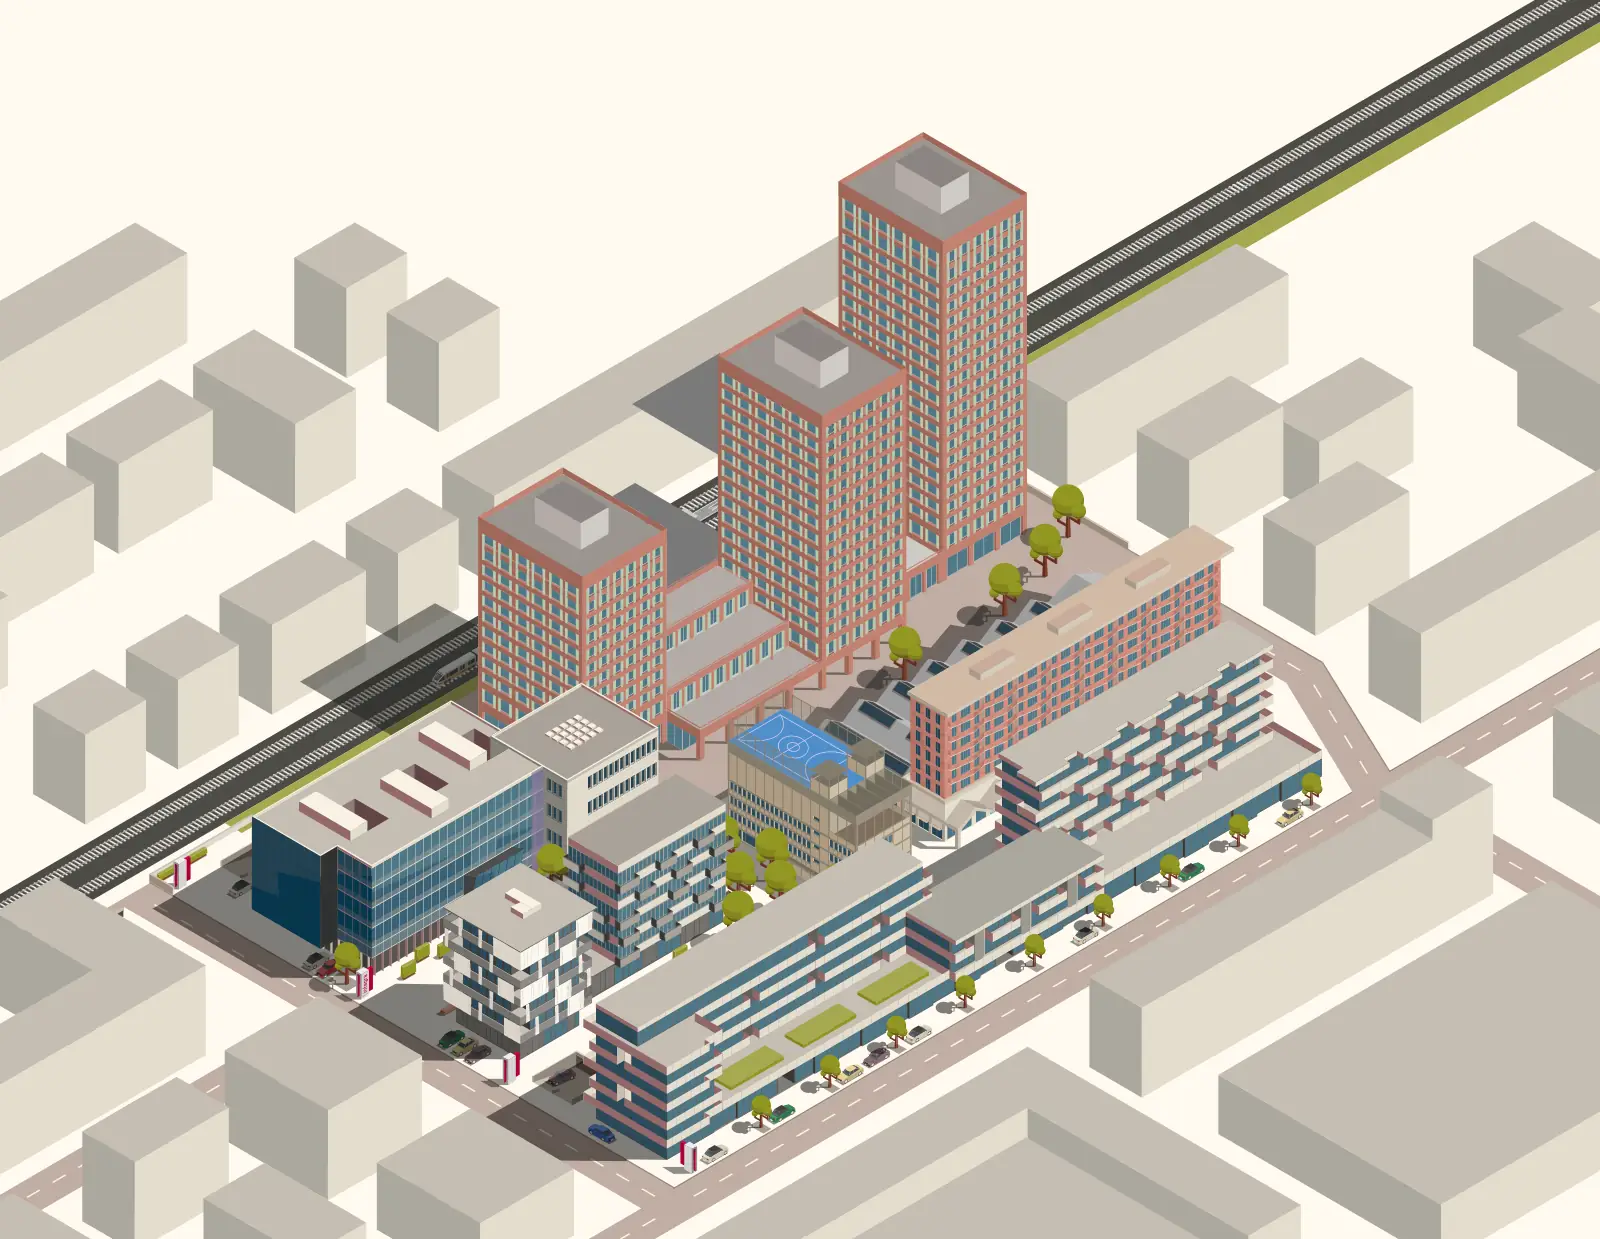
Right next to Wallisellen railway station, three striking towers between 39 and 63 metres in height are being built: 203 modern flats, as well as retail, office and catering spaces within a three-storey podium. With a gross floor area of 100,000 cubic metres, it is the largest project in the company’s history.
The development marks the final stage in the decades-long regeneration of the former INTEGRA industrial site. With completion expected by the end of 2028, it will mark the completion of the transformation of INTEGRA Square Wallisellen into a diverse, urban and family-friendly space for living, working and socialising.
The listed factory building of the former INTEGRA Signum AG, built in 1919, continues to bear witness to the railway heritage of INTEGRA Square Wallisellen. Railway signalling equipment continued to be produced in the workshop until 2023, even after the takeover by what is now Siemens Mobility AG. In 2024 and 2025, the hall underwent extensive refurbishment and modernisation. Following a high-quality fit-out, the majority of the space was converted into workspaces for over 100 employees of Ticketcorner AG. The interior of the old smithy has been preserved. However, it does not serve as a museum: since 1987, it has been actively used by members of the Zunft zur Schmiden to practise the traditional craft of blacksmithing. Another part of the building remains vacant for the time being. The plan is to introduce an attractive range of catering facilities, which will reinforce Signum Platz as a vibrant meeting place and further enliven the neighbourhood.
53 modern flats spread over 6 storeys, situated above a 595-square-metre commercial floor, attached to the factory building. A vibrant mix of living and working, blending the urban character with the industrial atmosphere of the site.
Education at the heart of the site. Spanning six storeys, the school building provides space for twelve classes comprising 250 children and 50 teaching staff in an all-day school setting. Even the roof serves as a classroom: an all-weather sports pitch, a roof garden and open-air classrooms turn it into a place for education, sport, play and recreation. The building is the first primary school in Switzerland to have been built as part of a public-private partnership. Together with the crèche, the nurseries and the paediatric practice, it complements the comprehensive range of educational and childcare services available to families on the site.
The development between Hammerweg 1 and Industriestrasse 37 borders directly on Buchenpark and comprises over 50 flats as well as complementary commercial space on the ground floor. Together with the buildings at Im Buchenpark 2–18 and Industriestrasse 37, it marked the start of residential development on the INTEGRA site.
Extra-high ceilings, exposed concrete and oak parquet flooring characterise the high-quality apartment finishes. A paediatrician’s surgery, a crèche and a nursery on the ground floors complement the day school’s provision and make everyday life easier for families.
The development along Industriestrasse comprises over 100 flats, studios and complementary commercial spaces on the ground floor and mezzanine level. Together with Hammerweg 2 and 4, it formed the first phase of residential development on the site.
Extra-high ceilings, exposed concrete and oak parquet flooring characterise the distinctive interior design of the flats. Service providers and retail outlets on the ground and terrace floors bring the pathways through the site to life and contribute to a vibrant neighbourhood atmosphere.
The transformation of the former industrial site began in 2002/3 with the office building at Hammerweg 1. The building remains the headquarters of INTEGRA Holding AG and INTEGRA Immobilien AG to this day.
Around two-thirds of the space was occupied by what is now Siemens Mobility, which has played a key role in shaping the site since the acquisition of INTEGRA Signum AG and which produced railway technology in the neighbouring workshop until 2023. Even today, Siemens Mobility remains connected to the site as a tenant at Hammerweg 1.
The building, constructed in 1958, was extended by two storeys in 1990 and extensively refurbished in 2011. For decades, it was home to Integra Signum AG and, following its takeover, the current Siemens Mobility. With Siemens Mobility’s imminent departure, a defining era in the site’s history is coming to an end.
A comprehensive refurbishment from 2027 onwards will enhance and modernise the building in a sustainable manner. Re-letting is planned from 2028/29 and will complement the attractive range of vacant office and commercial space being created with the high-rise buildings on INTEGRA Square.
Living at INTEGRA Square
Businesses at INTEGRA Square
Location
Accessibility
Destination
Wallisellen and the Glatt Valley
Wallisellen is situated in Zurich’s Glatt Valley – a young, urban region between the city of Zurich and the airport. The municipality has a population of around 17,800, offers as many jobs as it has residents, and its municipal tax rate is significantly below the cantonal average.
Tenants' Area
The Club
is a room with a terrace which you can book for private events for CHF 80.00 per day.
Use
Contact us regarding enquiries, damage, faults and defects:
To report damage, faults or defects, please use the contact form.
Emergency contact details outside office hours: